
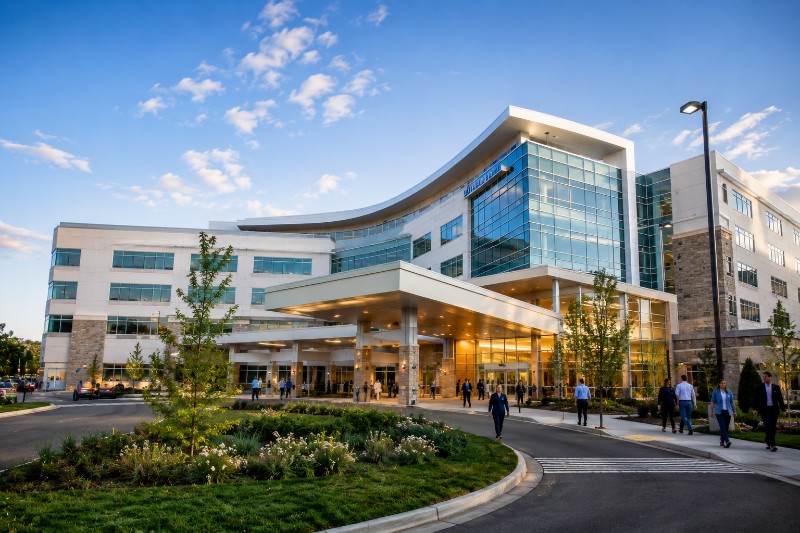
Westside Health Partners approached us to design and build a new multi-specialty outpatient facility to replace three scattered leased offices. The scope covered a ground-up two-story medical office building, including imaging suites, exam rooms, a shared lab, and administrative space.
Our team coordinated architects, medical equipment vendors, and MEP engineers from day one, ensuring the building’s infrastructure — power, plumbing, and HVAC — was designed around clinical workflows rather than retrofitted afterward.